Leave a Message

Thank you for your message. We will be in touch with you shortly.

9326 Pencil Cedar Avenue
SEE ALL PHOTOS
9326 Pencil Cedar Avenue
Courtesy of Serhant Eida M. Fujii Listing Contact: (702) 480-9621 
Leased

9326 Pencil Cedar Avenue

9326 Pencil Cedar Avenue, Las Vegas, NV 89149

$1,975/month
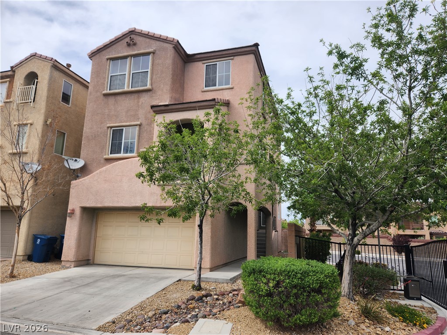
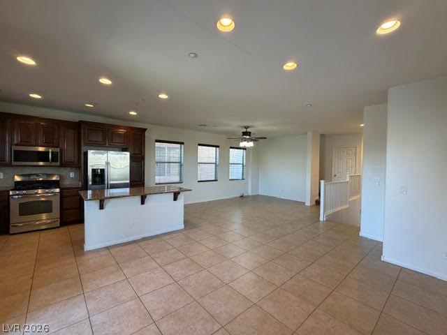
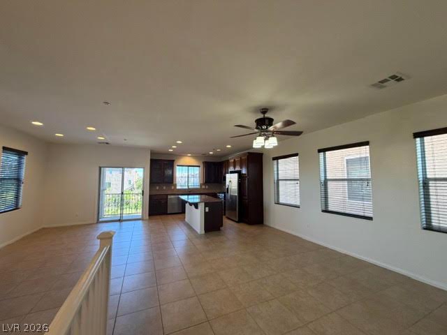
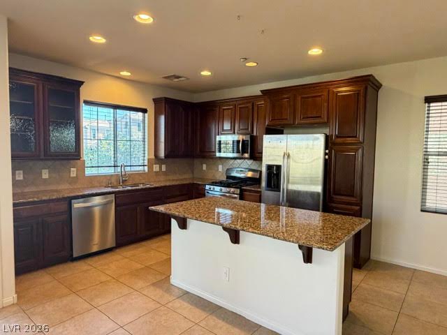
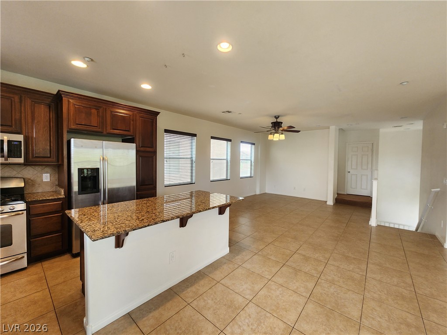
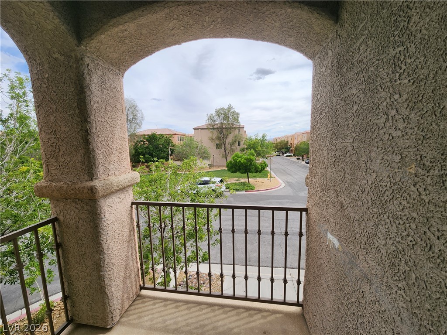
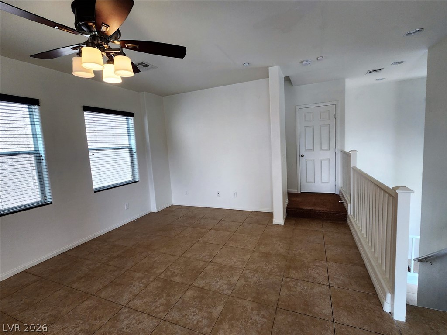
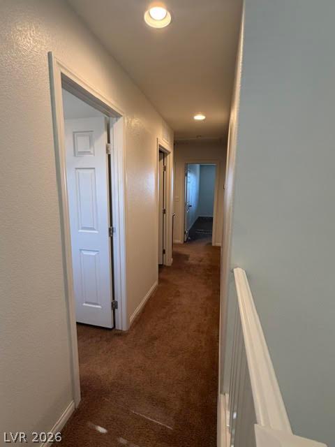
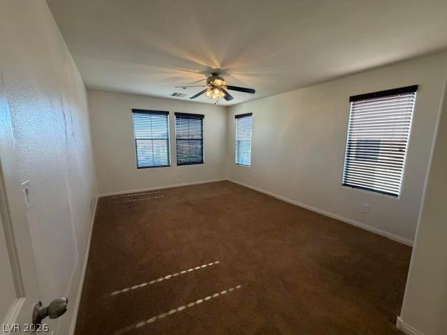
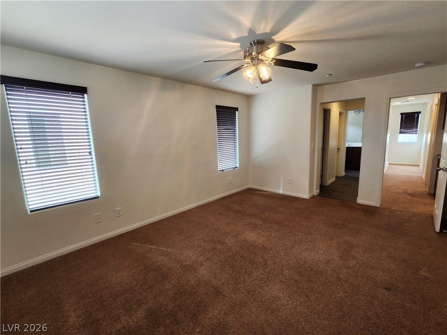
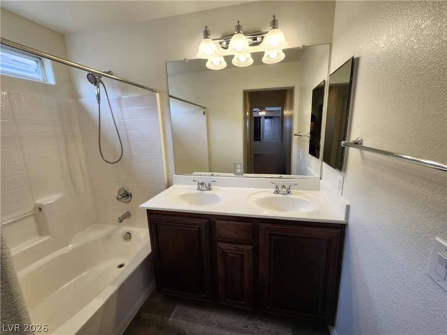
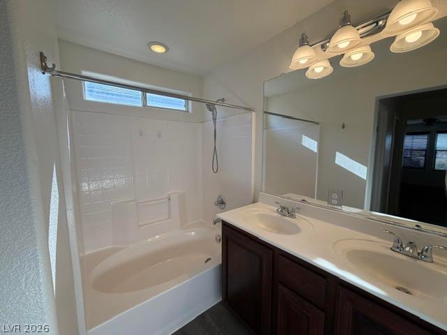
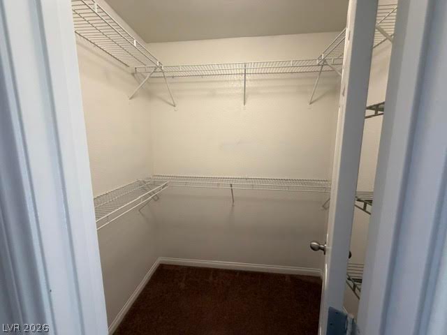
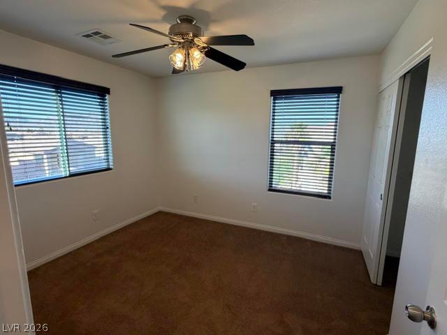
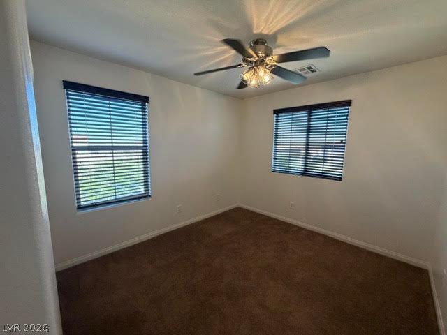
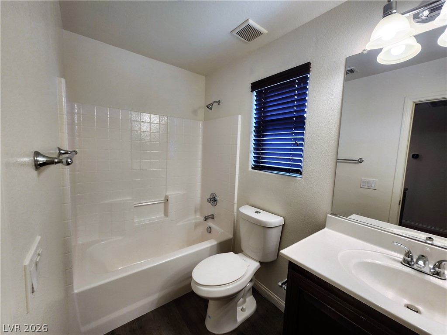
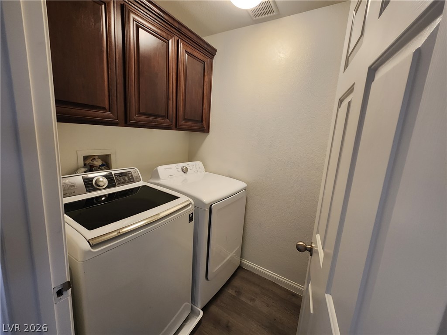
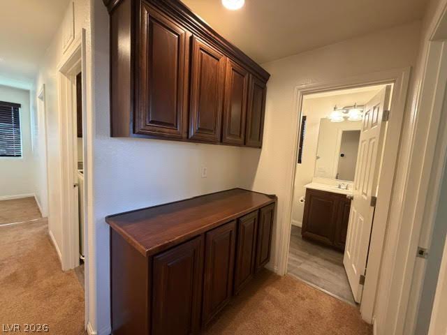
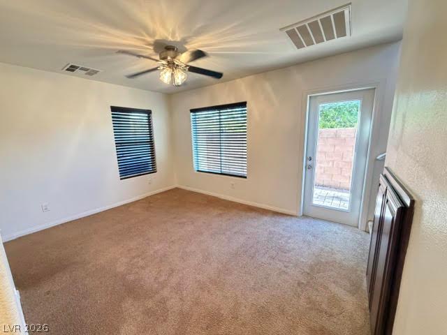
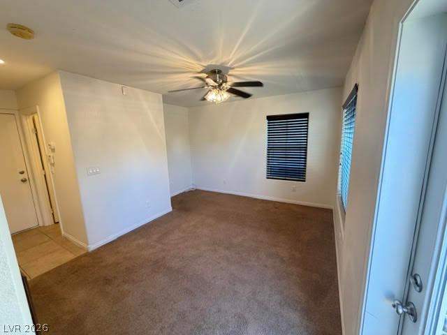
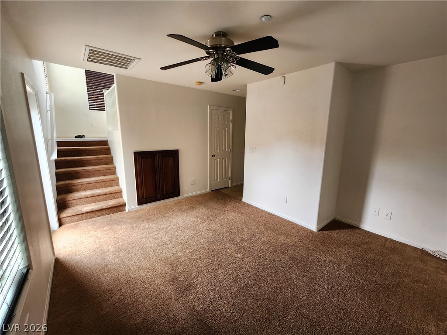
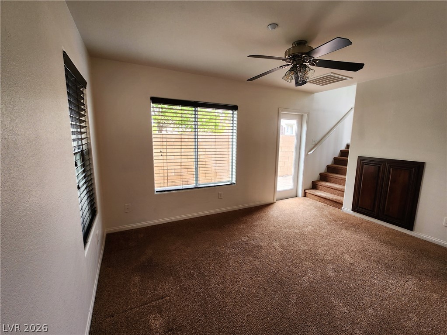
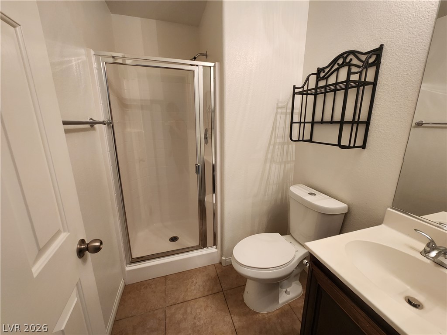
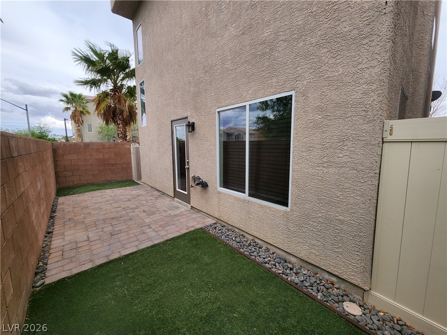
*Northwest Centennial Hills location and nestled in a gated community* The kitchen features granite countertops, stainless steel appliances, tons of cabinets and a balcony. A large room with its private bathroom is located downstairs with access to the backyard can be used as an office, game room, workout area. The bedrooms and laundry room are upstairs for convenience. Enjoy the community's amenities, including a park and a dedicated BBQ area, perfect for outdoor gatherings. Close to shopping, restaurants, Centennial Hills Hospital and freeway access.

3
beds

3
baths

1,813 Sq.Ft. LIVING AREA

2,178 Sq.Ft. lot

Eida Fujii

Eida Fujii

Features & Amenities

Interior

  • total bedrooms3
  • Total bathrooms3
  • full bathrooms2
  • three quarter bathroom1
  • Laundry room Electric Dryer Hookup, Gas Dryer Hookup, Laundry Room, Upper Level
  • Flooring Carpet, Linoleum, Tile, Vinyl
  • APPLIANCES Dryer, Dishwasher, Disposal, Gas Oven, Gas Range, Microwave, Refrigerator, Washer/Dryer, Washer/Dryer All In One, Washer
  • other interior Features Ceiling Fan(s), Window Treatments

Area & Lot

  • Status Leased
  • Date Leased July 24, 2026
  • Living Area1,813 Sq.Ft.
  • Total Area1,813 Sq.Ft.
  • Lot Area2,178 Sq.Ft.
  • MLS® ID2796277
  • TypeResidential
  • YEAR BUILT2008
  • NeighborhoodLas Vegas
  • Architecture StylesThree Story
  • Elementary SchoolDarnell, Marshall C,Darnell, Marshall C
  • Middle SchoolEscobedo Edmundo
  • High SchoolCentennial

Exterior

  • STORIES3
  • Garage Space2.0
  • utilitiesCable Available
  • roofTile
  • parkingAttached, Garage, Private
  • HEAT TYPECentral, Gas, Zoned
  • AIR CONDITIONINGCentral Air, Electric
  • sewerPublic Sewer
  • HOA AmenitiesGated, Park

Financial

  • Lease Price$1,975/mo
View Virtual Tour

Las Vegas

Explore

Work With Us

Whether you're a first-time buyer, seasoned investor, or preparing to list your home, our team delivers the insight and support needed for a smooth, successful real estate journey

Follow Us on Instagram