Leave a Message

Thank you for your message. We will be in touch with you shortly.

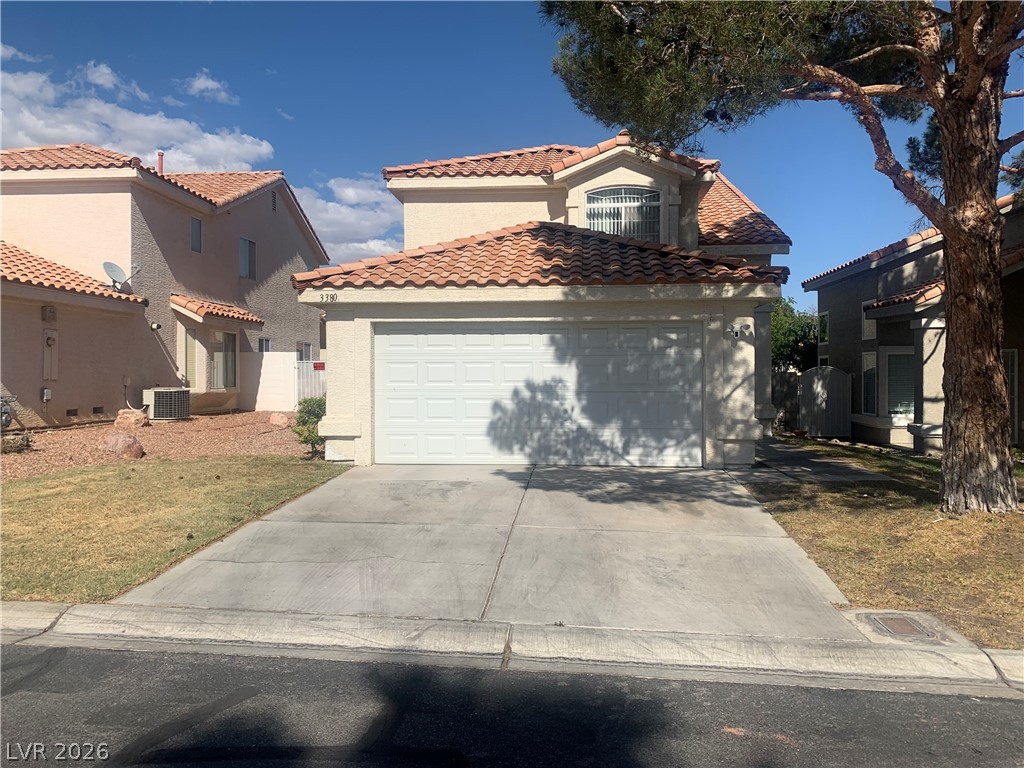
3380 Stacey Lyn Drive
SEE ALL PHOTOS
3380 Stacey Lyn Drive
Courtesy of Serhant Eida M. Fujii Listing Contact: (702) 480-9621 
Leased

3380 Stacey Lyn Drive

3380 Stacey Lyn Drive, Las Vegas, NV 89117

$2,075/month




















GREAT LOCATION! Located in a gated community near Summerlin with convenient access to freeways, shopping, dining and everyday amenities. This inviting home has been freshly painted throughout and features new luxury vinyl plank flooring on the stairs and upper level. The kitchen offers freshly painted cabinets, granite countertops, a spacious breakfast bar and an open layout overlooking the dining area and family room with a cozy fireplace. All appliances are included.

3
beds

3
baths

1,816 Sq.Ft. LIVING AREA

4,792 Sq.Ft. lot

Eida Fujii

Eida Fujii

Features & Amenities

Interior

  • total bedrooms3
  • Total bathrooms3
  • full bathrooms2
  • half bathroom1
  • Laundry room Gas Dryer Hookup, Laundry Closet
  • Flooring Luxury Vinyl Plank, Tile
  • Fireplace Family Room, Gas
  • APPLIANCES Dryer, Dishwasher, Disposal, Gas Range, Microwave, Refrigerator, Washer/Dryer, Washer/Dryer All In One, Washer
  • other interior Features Ceiling Fan(s), Window Treatments

Area & Lot

  • Status Leased
  • Date Leased June 23, 2026
  • Living Area1,816 Sq.Ft.
  • Total Area1,816 Sq.Ft.
  • Lot Area4,792 Sq.Ft.
  • MLS® ID2788607
  • TypeResidential
  • YEAR BUILT1993
  • NeighborhoodLas Vegas
  • Architecture StylesTwo Story
  • Elementary SchoolBendorf, Patricia A.,Bendorf, Patricia A.
  • Middle SchoolLawrence
  • High SchoolSierra Vista High

Exterior

  • STORIES2
  • Garage Space2.0
  • utilitiesCable Available
  • roofTile
  • parkingGarage, Private
  • HEAT TYPECentral, Gas
  • AIR CONDITIONINGCentral Air, Electric

Financial

  • Lease Price$2,075/mo
View Virtual Tour

Las Vegas

Explore

Work With Us

Whether you're a first-time buyer, seasoned investor, or preparing to list your home, our team delivers the insight and support needed for a smooth, successful real estate journey

Follow Us on Instagram